Direct Access To All Multiple Listings Like Realtorsยฎ

(Prices and inventory current as of Nov 30, 1999)

See Pictures and updates (icon)See photos and updates from listings directly in your feed

Share with you friends (icon)Share your favorite listings with friends and family

Save your search (icon)Save your search and get new listings directly in your mailbox before everybody else

Direct Access To All Multiple
Listings Like Realtorsยฎ

(Prices and inventory current as of Nov 30, 1999)

See Pictures and updates (icon)See photos and updates from listings directly in your feed

Share with you friends (icon)Share your favorite listings with friends and family

Save your search (icon)Save your search and get new listings directly in your mailbox before everybody else

Sign Up

it's quick and easy

We'll never post to social networks

or

  • This field is for validation purposes and should be left unchanged.

Already an account? Log in here

Log in

Please check username or password!

No account yet? Register here

Password forgotten? Reset your password

Reset your password

The email address does not seems to be correct!

Please check your email to reset your password

No account yet? Register here

Sign-up for FREE !

Sign-up to save your favorites.
By creating an account we can offer you even more then just saving your favorites:

Get new properties in your mailbox before anybody else

Easily save you searches

Receive handy tips and tricks on buying a new house

Register NOW

Already an account? Login here

612 4th Pl SW, Washington, DC 20024

(Active)
All pictures
Listed by: Jason Skipworth - RLAH @properties

612 4th Pl SW, Washington, DC 20024

$
Active
est.$1,180,000/month.
4 beds. 3 baths. 1,536 Sqft.

Get More Info

  • This field is for validation purposes and should be left unchanged.

Payment Calculator

$/mo
Interest Rate,
This product uses the FREDยฎ API but is not endorsed or certified by the Federal Reserve Bank of St. Louis.

612 4th Pl SW, Washington, DC 20024

$1,180,000
Active
est.$1,180,000/month.
4 beds 3.5 baths 1,536 Sq.ft.
Download Listing As PDF

Generating PDF

Property details for 612 4th Pl SW, Washington, DC 20024
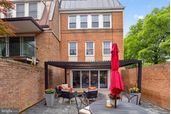
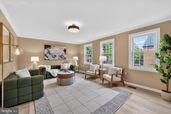
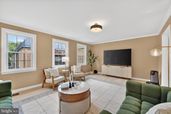
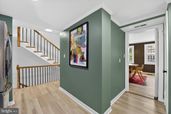
Welcome home to 612 4th Place SW, luxury townhome living at the Southwest Waterfront neighborhood. 612 4th Place SW is just steps from The Wharf, DC's newest and hottest waterfront community. The Wharf hosts a vibrant collection of best-in-class destination restaurants, unique local and international boutique retailers, high-quality entertainment venues, premier hotels, public piers and parks, a marina and yacht club, the historic Municipal Fish Market, and lush amenities to rival waterfront neighborhoods across the globe. Culture, style, and entertainment all in one phenomenal location. All of this right outside the home's front door! Enjoy the great outdoors playing at Jefferson Field, at Waterfront Park, and on a bike ride along the Anacostia River Walk Trail. 612 4th Place SW is just a short 9-minute walk to the Waterfront Metro Station to get you anywhere you need to go around the city and Metro area stress-free and with ease. Take in all of the glory of DC, all within walking distance - The Capitol, The National Mall, Smithsonian Museums, Nationals Stadium, Audi Field, and Capital One Arena. Convenient access to 395/695 makes getting out of the city for a weekend away a breeze. Reagan National Airport is just a short 7-minute ride via car service. Discover the home and lifestyle you deserve at 612 4th Place SW. Features: 4-bedrooms & 3.5-bathrooms | 2400sf spread out over 3 levels | The kitchen and all bathrooms were fully renovated in 2025 | Welcoming grand entry foyer | The 1st-floor is home to the 1st bedroom, 1 full bath, the laundry, storage, & mechanical room, and a spacious multifunctional family room - great space for guests or an Au Pair | Ascend to the 2nd floor, the main living level - home to the extra-large living room with a wall of windows overlooking the rear patio | Fully renovated & modern European-style kitchen w/stainless steel appliances, abundant cabinet & pantry storage, under-cabinet lighting, and Quartz countertops | Entertain in style in the expansive dining room with seating space for 10-12 guests | The main-living level has a convenient half bath | The 3rd floor is home to the remaining 3 bedrooms & 2 bathrooms | The king-size primary retreat has a wall of windows, a walk-in closet and an ensuite bathroom w/an expansive vanity & a walk-in shower | Gorgeous wideplank blonde floors flow throughout all levels of the home | The private rear garden is fully enclosed, has a stone patio, and is accessed from the 1st floor through a wall of sliding glass that fully opens | This home includes 1-assigned parking space adjacent to the home, space #29, and guests can park in the cul-de-sac in front of the home | This townhome is part of a Homeowner's Association with common area lawn care, trash/recycling, & snow removal for $97 monthly
Broker details: RLAH @properties

Listed by: Jason Skipworth
Listagent State License: SP98365606
Property Description

MLS Information

  • Listing: DCDC2259438
  • Listing Last Modified: 2026-05-21

Property Details

  • Standard Status: Active
  • MLS Status: ACTIVE
  • Property style: Federal
  • Built in: 1967
  • Subdivision: SOUTHWEST WATERFRONT

Geographic Data

  • County: WASHINGTON
  • MLS Area: SOUTHWEST WATERFRONT
  • Directions: From 7th Street SW, go East on G Street to 4th Place SW. Left into 4th Place SW cul-de-sac. From 4th Street SW, go West on G Street to 4th Place SW. Right into 4th Place SW cul-de-sac.
Features

Interior Features

  • Flooring: Wood, Ceramic Tile, Hardwood
  • Bedrooms: 4
  • Full baths: 3.5
  • Half baths: 1
  • Living area: 2400

Exterior Features

  • Foundation: Slab

Parking

    Utilities

    • Sewer: Public Sewer
    • Water: Public
    • Heating: Central, Electric
    Property Information

    Tax Information

    • Tax Annual Amount: $7,231

    Disclaimer

    The data relating to real estate for sale on this website appears in part through the BRIGHT Internet Data Exchange program, a voluntary cooperative exchange of property listing data between licensed real estate brokerage firms in which participates, and is provided by BRIGHT through a licensing agreement. Some properties which appear for sale on this website may no longer be available because they are under contract, have Closed or are no longer being offered for sale. The information provided by this website is for the personal, non-commercial use of consumers and may not be used for any purpose other than to identify prospective properties consumers may be interested in purchasing.

    Step 1 of 6

    Your mortgage approval starts here.

    Answer some questions to receive your approval letter. Get started now - no commitment needed.

    Home Description

    Thumbnail 1
    Thumbnail 2
    Thumbnail 3
    Thumbnail 4
    Thumbnail 5
    Thumbnail 6
    Thumbnail 7
    Thumbnail 8
    Thumbnail 9
    Thumbnail 10
    Thumbnail 11
    Thumbnail 12
    Thumbnail 13
    Thumbnail 14
    Thumbnail 15
    Thumbnail 16
    Thumbnail 17
    Thumbnail 18
    Thumbnail 19
    Thumbnail 20
    Thumbnail 21
    Thumbnail 22
    Thumbnail 23
    Thumbnail 24
    Thumbnail 25
    Thumbnail 26
    Thumbnail 27
    Thumbnail 28
    Thumbnail 29
    Thumbnail 30
    Thumbnail 31
    Thumbnail 32
    Thumbnail 33
    Thumbnail 34
    Thumbnail 35
    Thumbnail 36
    Thumbnail 37
    Thumbnail 38
    Thumbnail 39